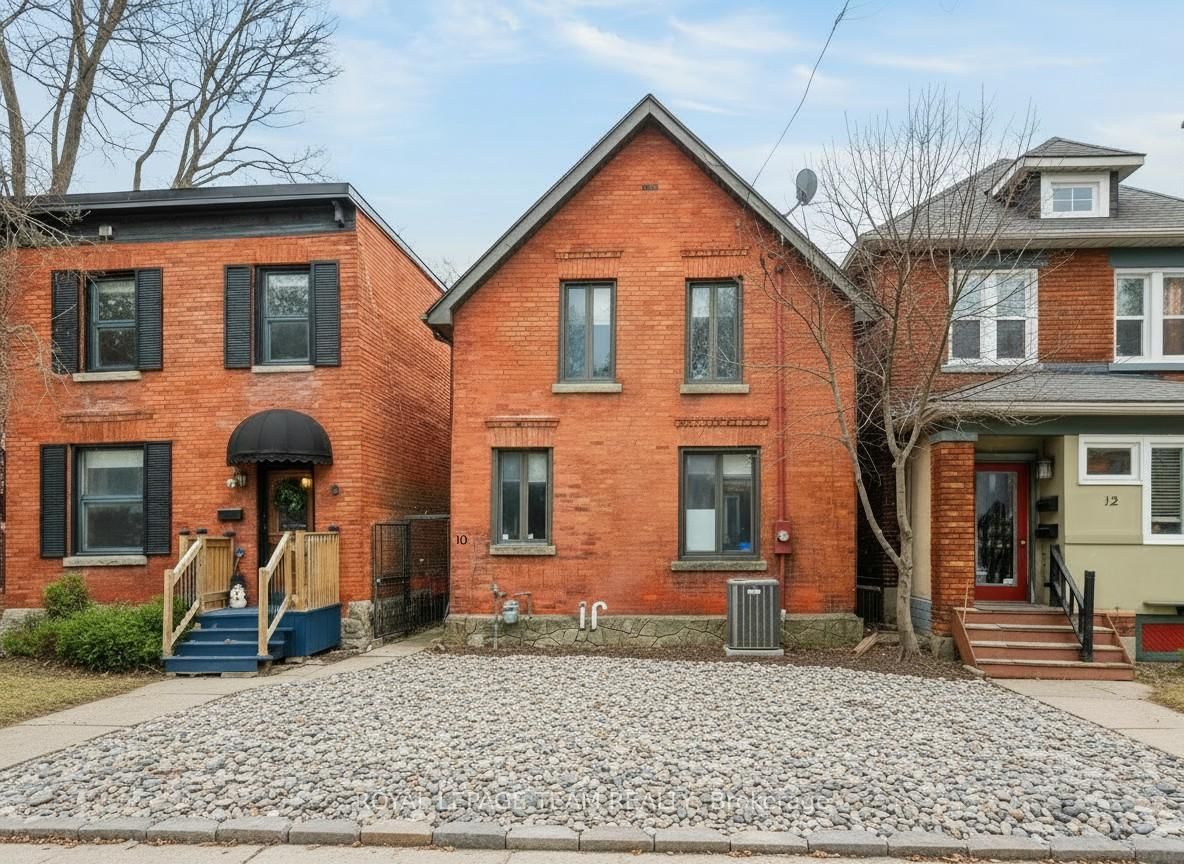
<-- style PDP --> 123 Ivy Crescent, Ottawa - Detached for sale for $1,069,000
  • sold
  • leased

123 Ivy Crescent

Ottawa, Ontario, K1M 1Y1 - New Edinburgh

$1,069,000$000000

  • Neighbourhood

    New Edinburgh

  • Major Intersection

    Putman Avenue and Ivy Crescent

  • Listed Since: 432 day(s)

  • Last update: 386 day(s) ago

Overview

  • Property Type

    Detached, 2-Storey

  • Bedrooms

    3

  • Bathrooms

    3

  • Basement

    Finished

  • Kitchen

    1

  • Total Parking

    2 (1 Attached Garage)

  • Lot Size

    95.61x125.05 (Feet)

  • Taxes

    $8,979.98 (2025)

  • Type

    Freehold

Property Description

Property description for 123 Ivy Crescent, Ottawa

Welcome to 123 Ivy Crescent in the sought after community of New Edinburgh. A charming family home filled with natural light and character. Greeted by mature landscaping and sweeping walkway. The gracious porch entrance leads into the front foyer with guest coat closet and intricate mosaic tile floor. A traditional floor plan with many design options. The generous Living Room with dual aspect windows, features an inviting wood burning fireplace and antique lighting sconces. An entertainment sized Dining Room suitable for warm family gatherings, has double doors to the expansive kitchen, which offers an amazing opportunity to create your own culinary vision. The extended Kitchen features ample cabinetry and a generous eat in area with views over the side patio and rear gardens beyond. Access to the breezeway and single garage from the kitchen .Further extension to the upper level boasts primary bedroom enclave of bedroom with walk-in closet and dressing room or den, to include a recently renovated full en-suite. The second bedroom can easily be converted into two symmetrical bedrooms, each with their own separate closet. Family bathroom is a generous size with over-tub shower. A third bedroom with closet completes the upper level development. Fully finished basement with cozy wood burning fireplace and stone surround, also features a built in bar area. Ample additional storage areas or hobby room. Additional two piece bathroom, spacious laundry room and mechanical area. Enchanting rear yard with mature plantings, tiled patio and walkway all graced with ornate railings and fully fenced. Single car garage with home and exterior access. Make this classic home yours...

Listed by ROYAL LEPAGE TEAM REALTY

  • MLS #

    X12398138

  • Sq. Ft

    2000-2500

  • Sq. Ft. Source

    MLS

  • Lot Irregularities

    Y

  • Year Built

    51-99

  • Pool

    None

  • Drive

    Lane

  • Garage

    Attached, 1 spaces

  • Total Parking

    2

  • Family Room

    Y

  • Den

    Y

  • Exterior

    Concrete

  • Fireplace

    Y

  • Roof

    Asphalt Shingle

  • Foundation

    Poured Concrete

  • Elevator

    N

  • Water View

    n/a

  • Laundry Level

    Lower

  • Heat

    Forced Air

  • A/C

    Central Air

  • Water

    Municipal

  • Water Supply

    n/a

  • Sewers

    Sewers

  • Central Vac

    N

  • Foyer

    1.09 x 1.09 ft Main level

  • Dining

    3.15 x 3.2 ft Main level

  • Living

    3.45 x 6.1 ft Main level

    Fireplace

  • Kitchen

    6.45 x 4.14 ft Main level

    Access To Garage, Overlook Patio, B/I Microwave

  • Primary

    5.6 x 4.4 ft 2nd level

    Large Closet

  • Den

    5.74 x 4.06 ft 2nd level

    3 Pc Ensuite

  • Other

    2.44 x 1.71 ft 2nd level

    W/W Closet

  • Bathroom

    2.34 x 1.88 ft 2nd level

    3 Pc Bath

  • 2nd Br

    3.45 x 6.3 ft 2nd level

  • 3rd Br

    3.43 x 3.51 ft 2nd level

  • Bathroom

    1.67 x 2.44 ft 2nd level

    3 Pc Ensuite

  • Family

    6.0 x 3.36 ft Bsmt level

    Fireplace

  • Bathroom

    1.17 x 1.88 ft Bsmt level

    2 Pc Bath

  • Den

    2.23 x 3.36 ft Bsmt level

  • Laundry

    3.25 x 2.06 ft Bsmt level

  • Furnace

    3.28 x 3.81 ft Bsmt level

  • Other

    1.35 x 2.87 ft Bsmt level

    Cedar Closet

  • Other

    2.39 x 1.68 ft Bsmt level

    B/I Bar

  • MLS #

    X12398138

  • Sq. Ft

    2000-2500

  • Sq. Ft. Source

    MLS

  • Lot Irregularities

    Y

  • Year Built

    51-99

  • Pool

    None

  • Drive

    Lane

  • Garage

    Attached, 1 spaces

  • Total Parking

    2

  • Family Room

    Y

  • Den

    Y

  • Exterior

    Concrete

  • Fireplace

    Y

  • Roof

    Asphalt Shingle

  • Foundation

    Poured Concrete

  • Elevator

    N

  • Water View

    n/a

  • Laundry Level

    Lower

  • Heat

    Forced Air

  • A/C

    Central Air

  • Water

    Municipal

  • Water Supply

    n/a

  • Sewers

    Sewers

  • Central Vac

    N

  • Foyer

    1.09 x 1.09 ft Main level

  • Dining

    3.15 x 3.2 ft Main level

  • Living

    3.45 x 6.1 ft Main level

    Fireplace

  • Kitchen

    6.45 x 4.14 ft Main level

    Access To Garage, Overlook Patio, B/I Microwave

  • Primary

    5.6 x 4.4 ft 2nd level

    Large Closet

  • Den

    5.74 x 4.06 ft 2nd level

    3 Pc Ensuite

  • Other

    2.44 x 1.71 ft 2nd level

    W/W Closet

  • Bathroom

    2.34 x 1.88 ft 2nd level

    3 Pc Bath

  • 2nd Br

    3.45 x 6.3 ft 2nd level

  • 3rd Br

    3.43 x 3.51 ft 2nd level

  • Bathroom

    1.67 x 2.44 ft 2nd level

    3 Pc Ensuite

  • Family

    6.0 x 3.36 ft Bsmt level

    Fireplace

  • Bathroom

    1.17 x 1.88 ft Bsmt level

    2 Pc Bath

  • Den

    2.23 x 3.36 ft Bsmt level

  • Laundry

    3.25 x 2.06 ft Bsmt level

  • Furnace

    3.28 x 3.81 ft Bsmt level

  • Other

    1.35 x 2.87 ft Bsmt level

    Cedar Closet

  • Other

    2.39 x 1.68 ft Bsmt level

    B/I Bar

Thinking of Selling?

Find Out Your Home’s Value in Today’s Market!

No Email or Signup is required to view your home estimate.

estimate your home value

Contact Manoj Kukreja

Sales Representative,
Century 21 People’s Choice Realty Inc.,
Brokerage
(647) 576 - 2100

Manoj profile avatar

Estimated price

Date
Price
Change
2025-09-11
$1,310,453
---

Mortgage Calculator

This data is for informational purposes only.

Mortgage Payment per month

Principal Amount

Interest

Total Payable

Amortization

Amortization

Closing Cost Calculator

This data is for informational purposes only.

Closing Cost Total for this property

Total Cash flow for purchasing this property

Down Payment(%)*
Additional information

Provincial Land Transfer Tax

Ontario Land Transfer Tax Rebate

Toronto Land Transfer Tax

Toronto Land Transfer Tax Rebate

PST on CMHC Insurance Premium

Lawyer Fees

$2,825

Government Registration Fee's

$164

Title Insurance

Closing Cost Total

Total Cash flow for purchasing this property

Provincial Land Transfer Tax

Ontario Land Transfer Tax Rebate

Toronto Land Transfer Tax

Toronto Land Transfer Tax Rebate

PST on CMHC Insurance Premium

Lawyer Fees

$2,825

Government Registarion Fee's

$164

Title Insurance

Down Payment(%)*

* A down payment of less than 20% is permitted only for first-time home buyers purchasing their principal residence. The minimum down payment required is 5% for the portion of the purchase price up to $500,000, and 10% for the portion between $500,000 and $1,500,000. For properties priced over $1,500,000, a minimum down payment of 20% is required.

Thinking of Selling?

Find Out Your Home’s Value in Today’s Market!

No Email or Signup is required to view your home estimate.

estimate your home value

Contact Manoj Kukreja

Sales Representative, Century 21 People’s Choice Realty Inc., Brokerage
(647) 576 - 2100

Manoj profile avatar

Recent Sold Listings in New Edinburgh, Ottawa

Popular Cities